AFI Roudnice nad Labem – interiors
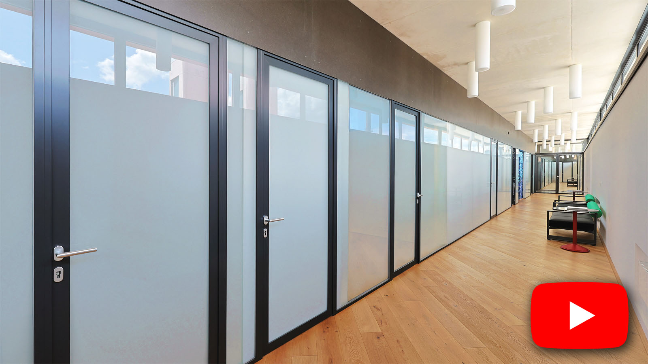
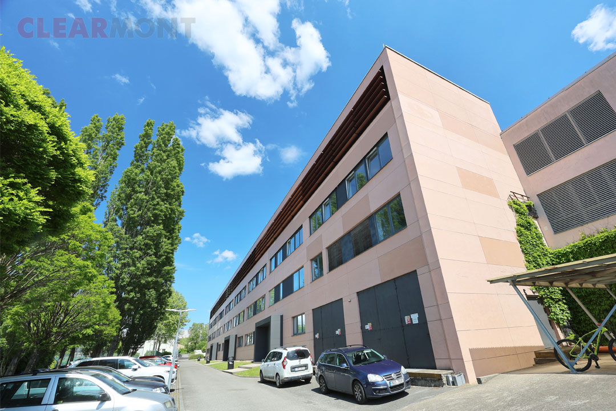
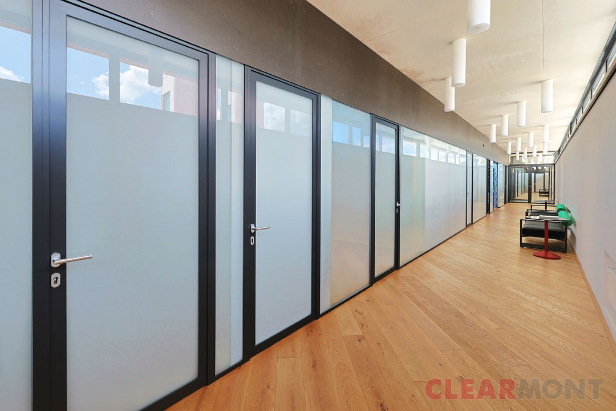
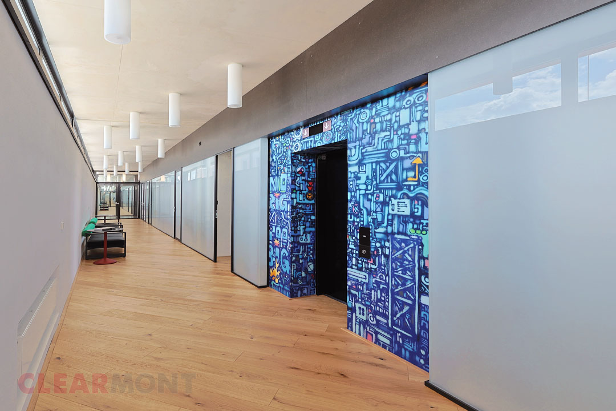
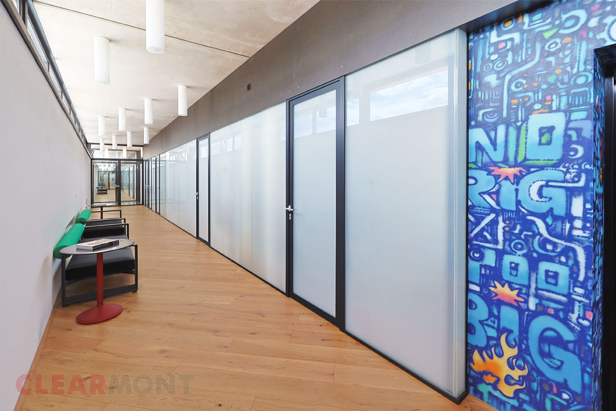
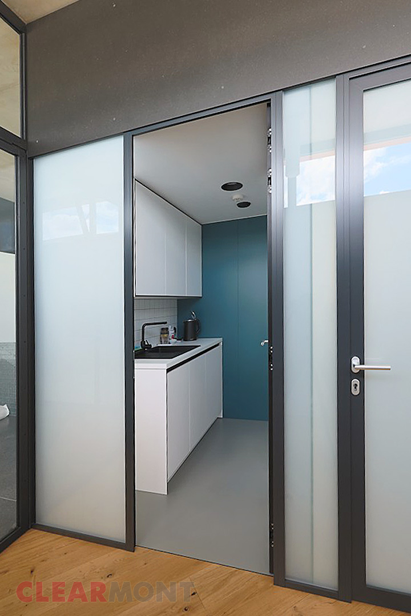
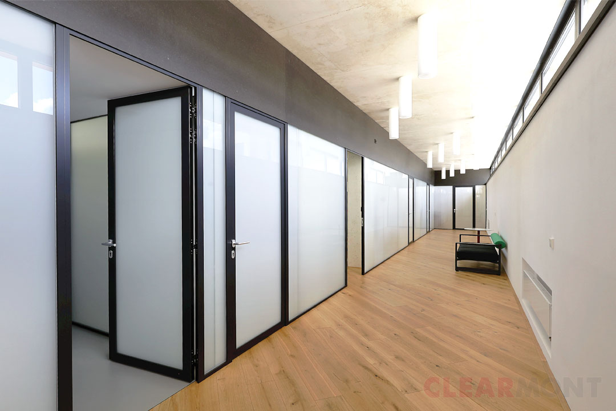
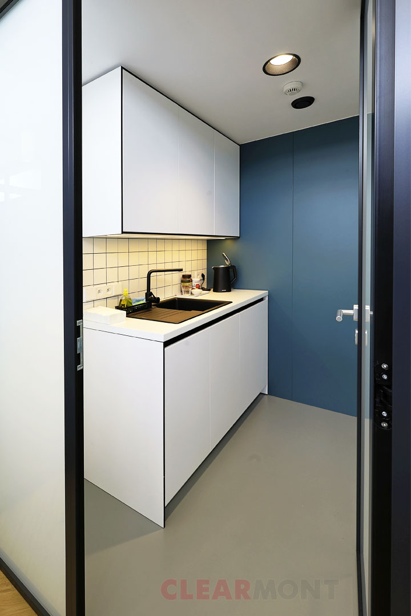
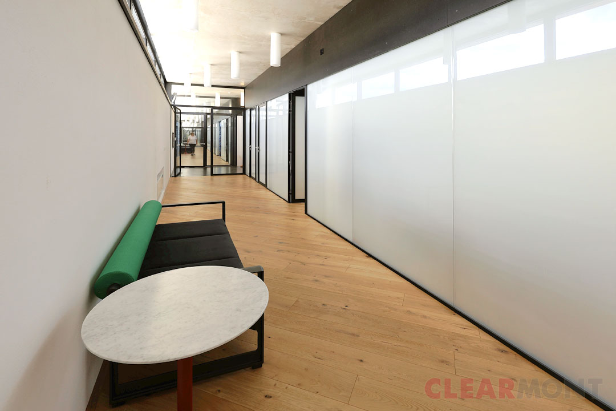
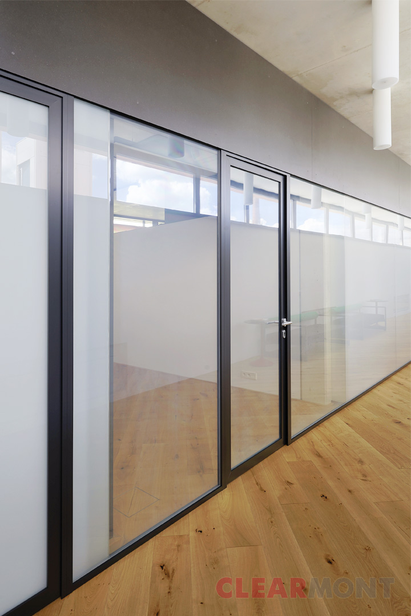
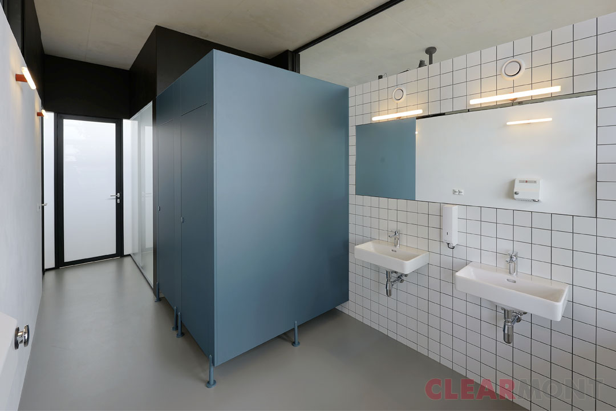
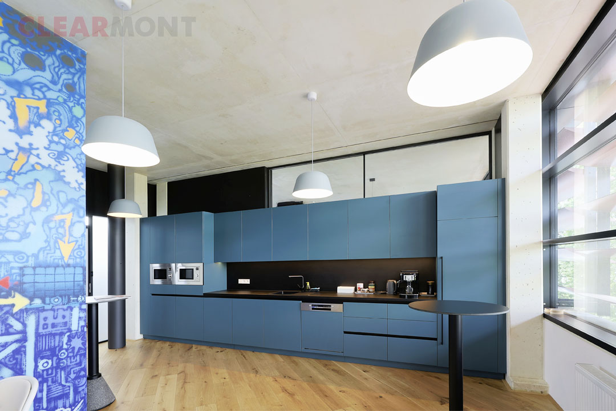
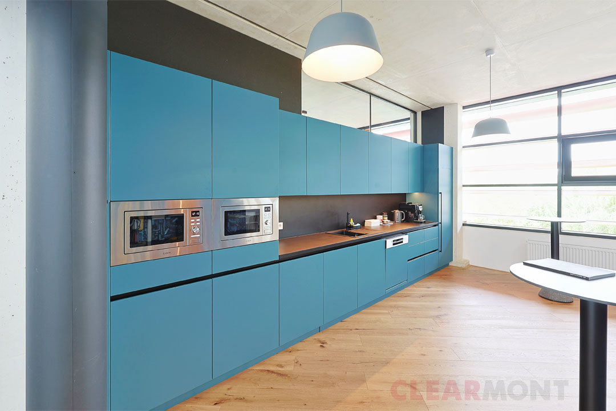
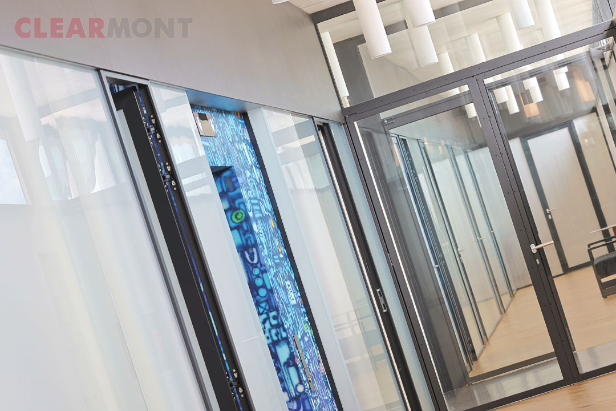
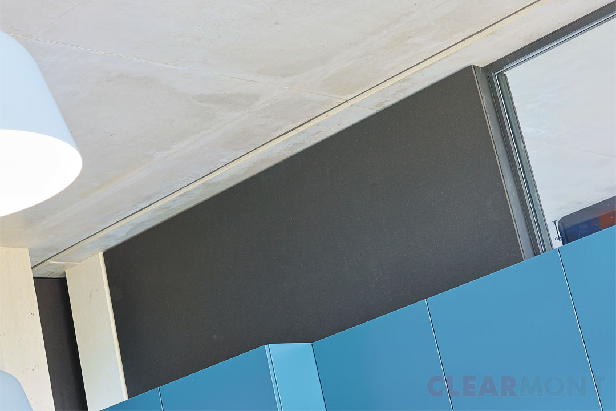
Following the completion of the extension to AFI’s headquarters in Roudnice nad Labem, Clearmont undertook the second phase of the project, which focused on the comprehensive fit-out of the interior. The work included approximately 300 m² of glazed interior partitions, MDF cladding, fitted kitchen units and bathroom furniture, as well as toilet partitions.
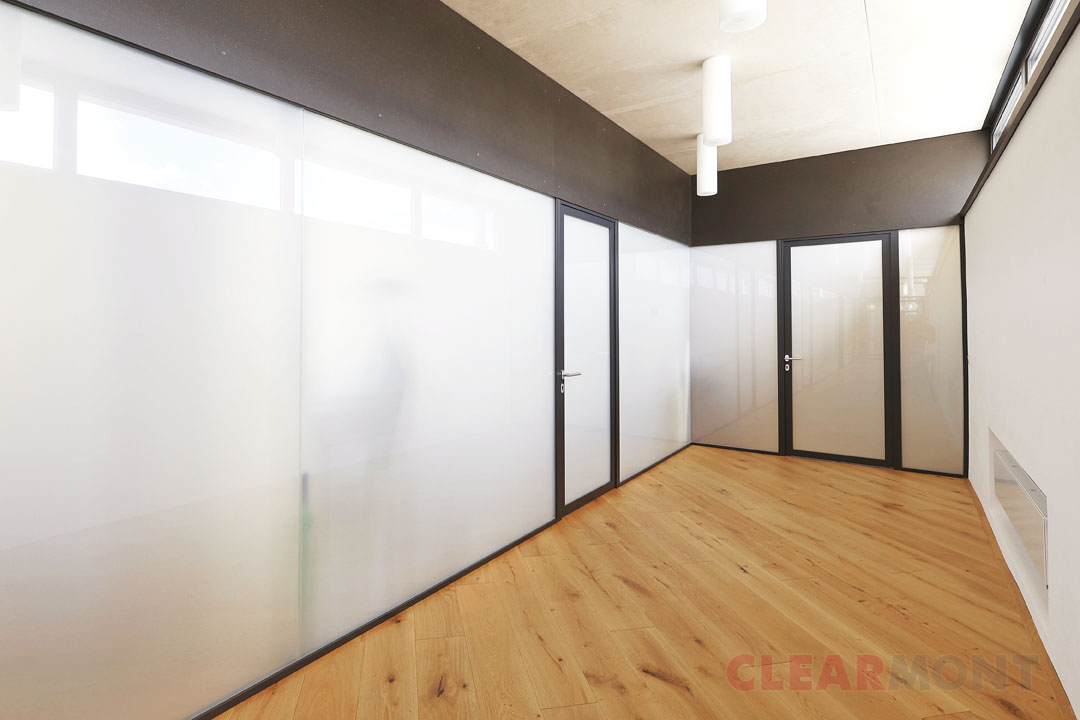
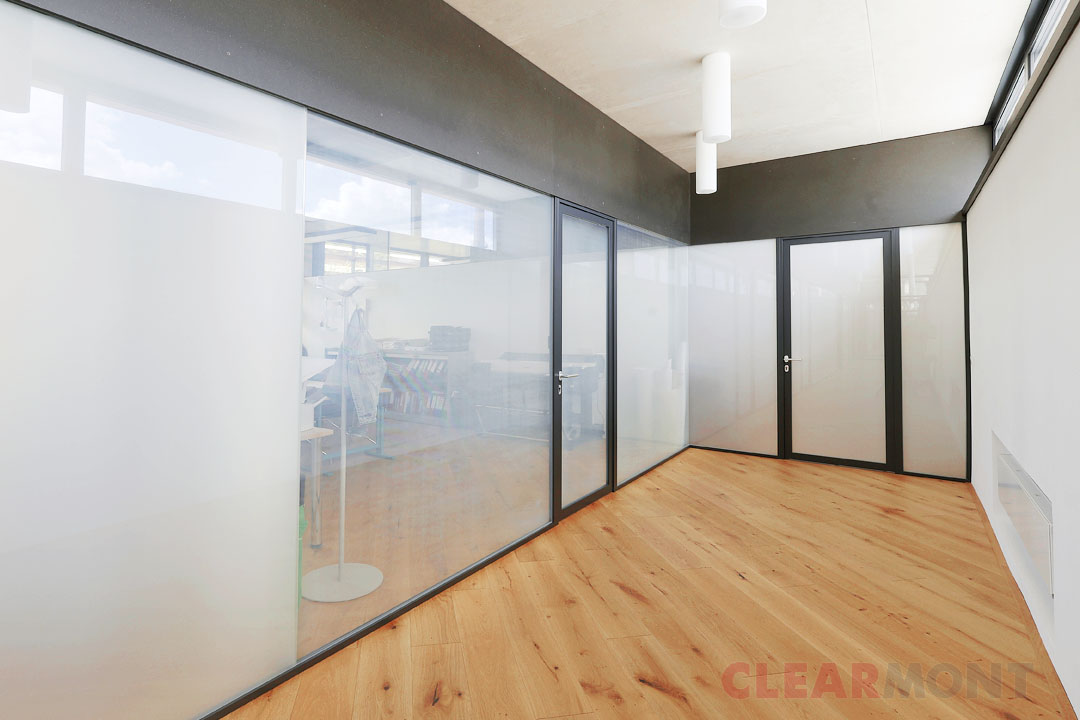
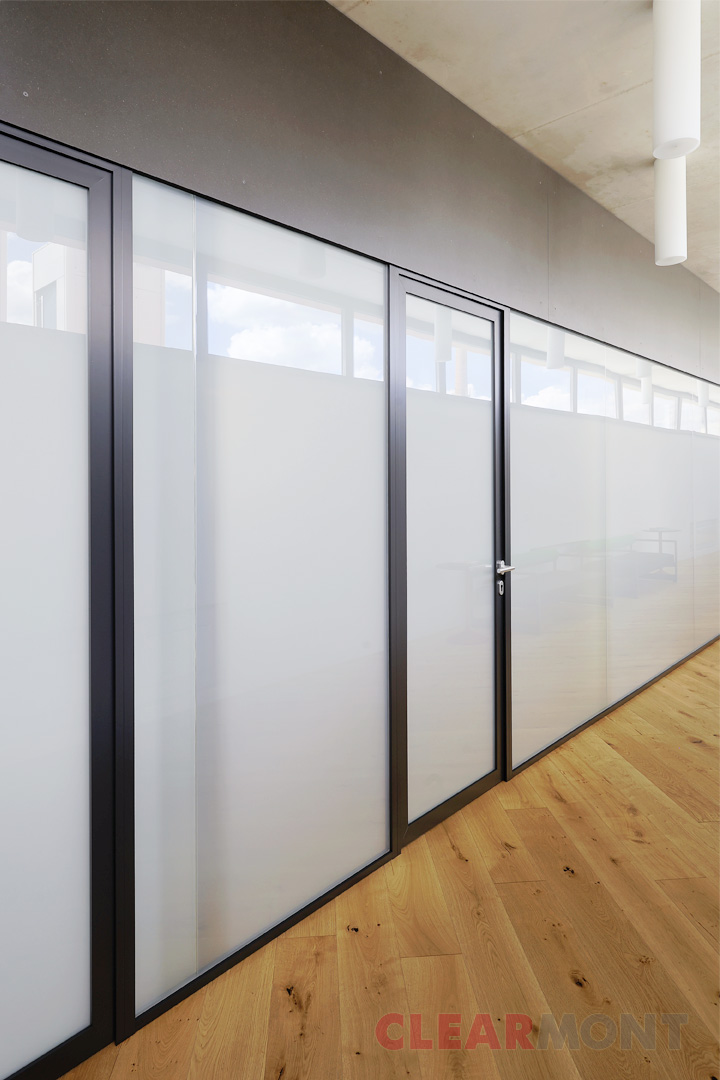
A striking technical feature is the glazed partitions made of extra-clear glass with PDLC film. This allows the transparency to be adjusted by controlling the film’s power supply, thereby ensuring the necessary privacy. Emphasis was also placed on acoustic solutions and the precise finishing of details in conjunction with the ceiling structures.
Our sister company, ESPAI interier, also played a significant role in the project. Combining the expertise of both companies enabled us to manage the entire process, from preparation and design through to final implementation.